Leave a Message

Thank you for your message. We will be in touch with you shortly.

Explore Our Properties

Property Description

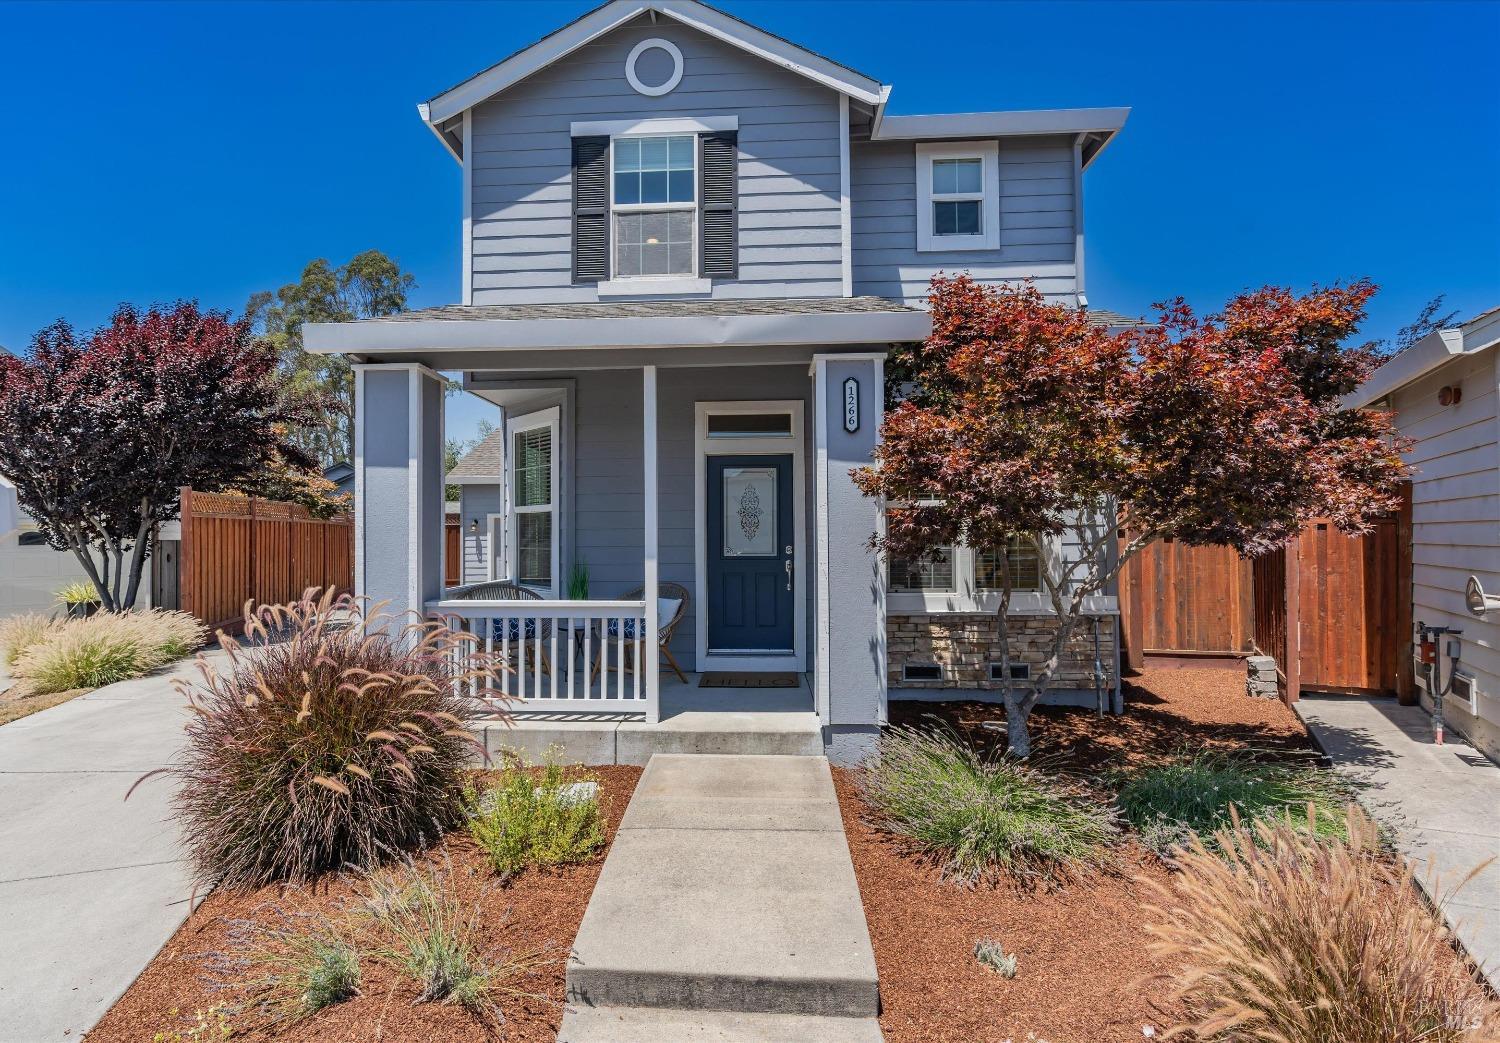
Introducing a new property to the market in Vintage Greens that is sure to captivate your interest. This beautiful home features 3 bedrooms, 2.5 bathrooms, a spacious living room, a cozy family room, and a delightful combination dining area with the living room plus a breakfast nook in the kitchen. The kitchen has been tastefully updated with white cabinetry, granite countertops, and stainless-steel appliances, providing a modern and elegant touch. Notable features of this home include a stylish guest bathroom on the main floor, new ceiling fans, a newer thermostat, and luxury vinyl plank flooring, with the exception of the plush carpeting in the comfortable primary suite. The primary ensuite is a true retreat, offering a generous walk-in closet, a luxurious soaking tub, and a separate stall shower. One of the highlights of this property is its expansive backyard, which surpasses the typical size found in the neighborhood. Additionally, the driveway has ample space for 5+ cars, ensuring convenience for you and your guests. Situated near popular attractions such as the iconic Russian River Brewing Co, Windsor Golf Course, Charlie's Grill, and the vibrant Town Green, this home offers both comfort and accessibility. Experience the charm of Vintage Greens living firsthand.

Overview

Property Status
Sold
Date Sold
August 26, 2024
Lot Size
6,098 Sq.Ft.
MLS ID
324053836
Property Type
Residential
Year Built
2005

Features & Amenities

Neighborhood
Windsor
Stories
2
Garage Spaces
2.0
Water Source
Public
Utilities
Cable Available, Internet Available, Natural Gas Connected, Public, Underground Utilities
Roof
Composition
Lot Features
Auto Sprinkler FR, Landscape Back, Landscape Front
Parking
Attached, Garage Door Opener, Garage Faces Front, Inside Entrance, RV Possible, Side-by-Side, Uncovered Parking Spaces 2
Heat Type
Central, Fireplace(s)
Air Conditioning
Ceiling Fan(s), Central Air
Laundry Room
Dryer Included, Laundry Closet, Upper Level, Washer Included
Fireplace
Family Room, Gas Log
Appliances
Dishwasher, Disposal, Free-Standing Gas Range, Free-Standing Refrigerator, Gas Water Heater, Microwave
Sewer
Public Sewer
Substructure
Concrete Perimeter
Security Features
Carbon Monoxide Detector(s), Double Strapped Water Heater, Smoke Detector(s)
Sales Price
$815,000

Downloads

1266 Seghesio Way

Schedule a Tour

We would love to help you see this beautiful home! As a full-service brokerage, we can help you tour. Please submit an offer, and answer questions about the buying process.

Thank you

for your interest in 1266 Seghesio Way, Windsor, CA 95492

1266 Seghesio Way
Navigate
Windsor

Explore Windsor

read more

I'm Interested In

1266 Seghesio Way

or
  • CallCaroline Fuller

    License #01437795

    (707) 303-0120
  • Exclusive Listings

    Our Properties

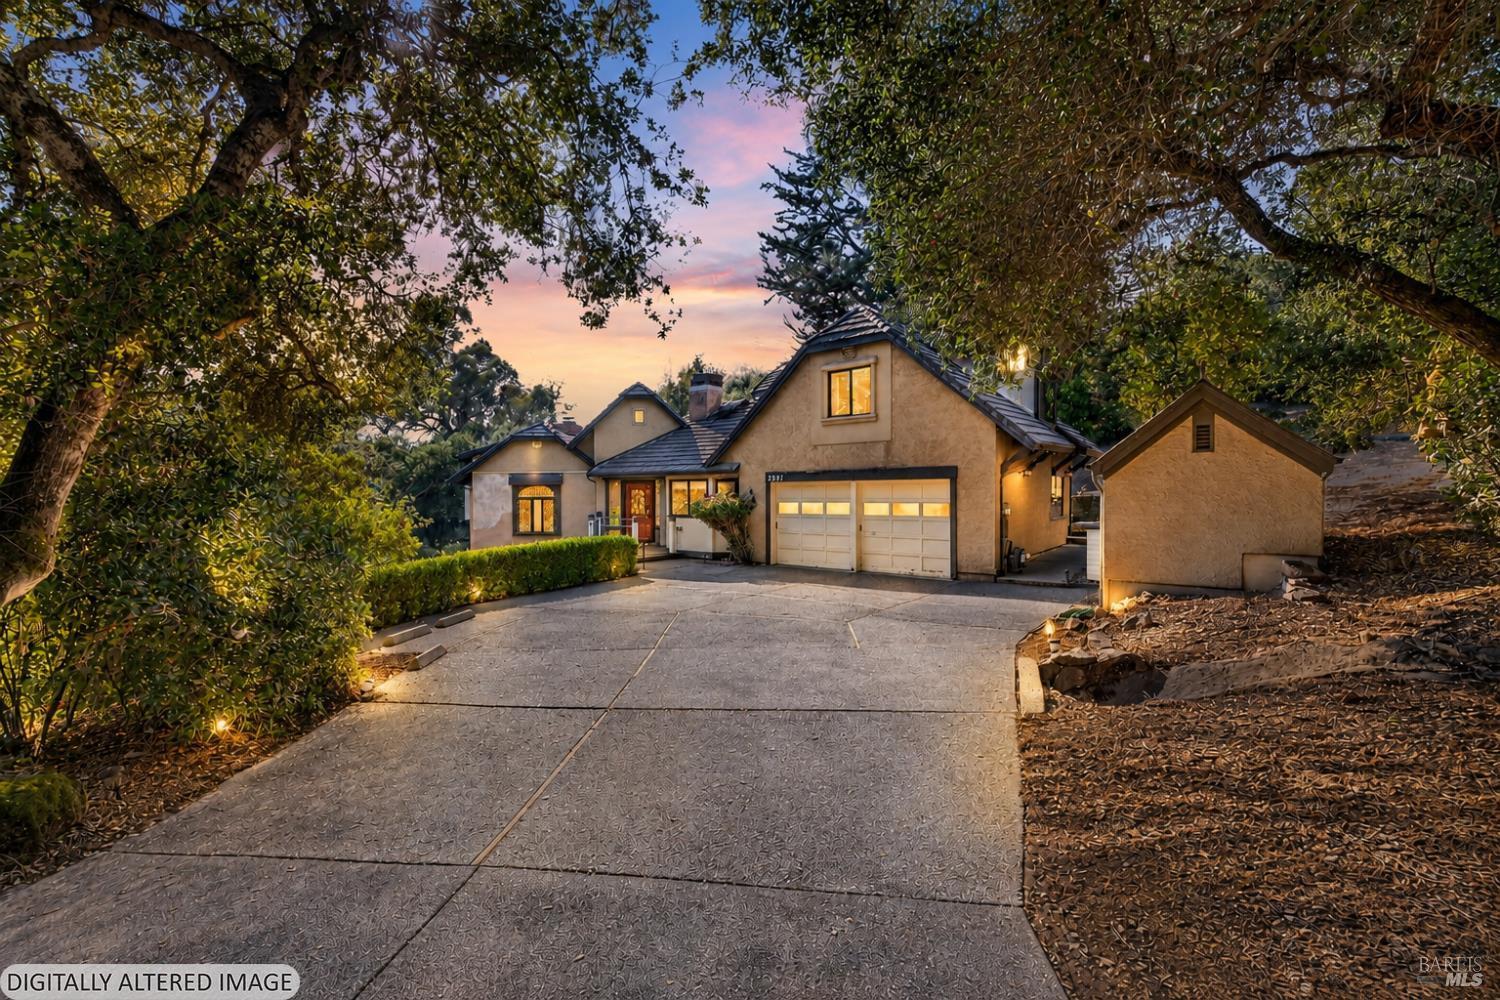
    • 2591 Del Rosa Avenue Active Under Contract

      $875,000

      2591 Del Rosa Avenue

      2591 Del Rosa Avenue, Santa Rosa, CA 95409

      • 4 Beds
      • 3 Baths
      • 2,209 Sq.Ft.
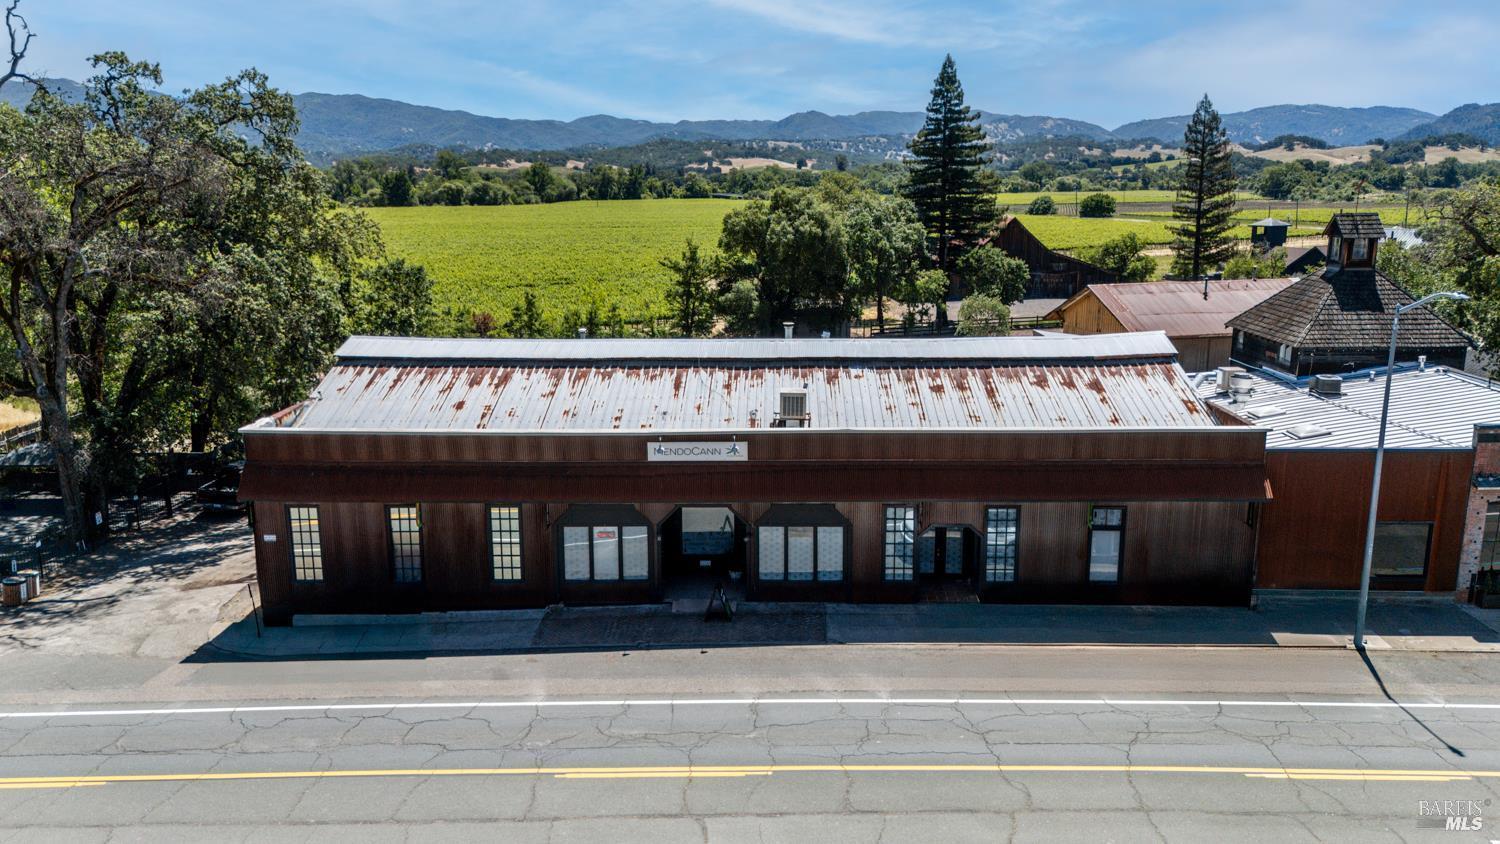
    • 13325 S Highway 101 For Sale

      $795,000

      13325 S Highway 101

      13325 S Highway 101, Hopland, CA 95449

      • 8,000 Sq.Ft.
    • 7490 Walnut Lane For Sale

      $795,000

      7490 Walnut Lane

      7490 Walnut Lane, Lower Lake, CA 95457

      • 3 Beds
      • 3 Baths
      • 3,281 Sq.Ft.
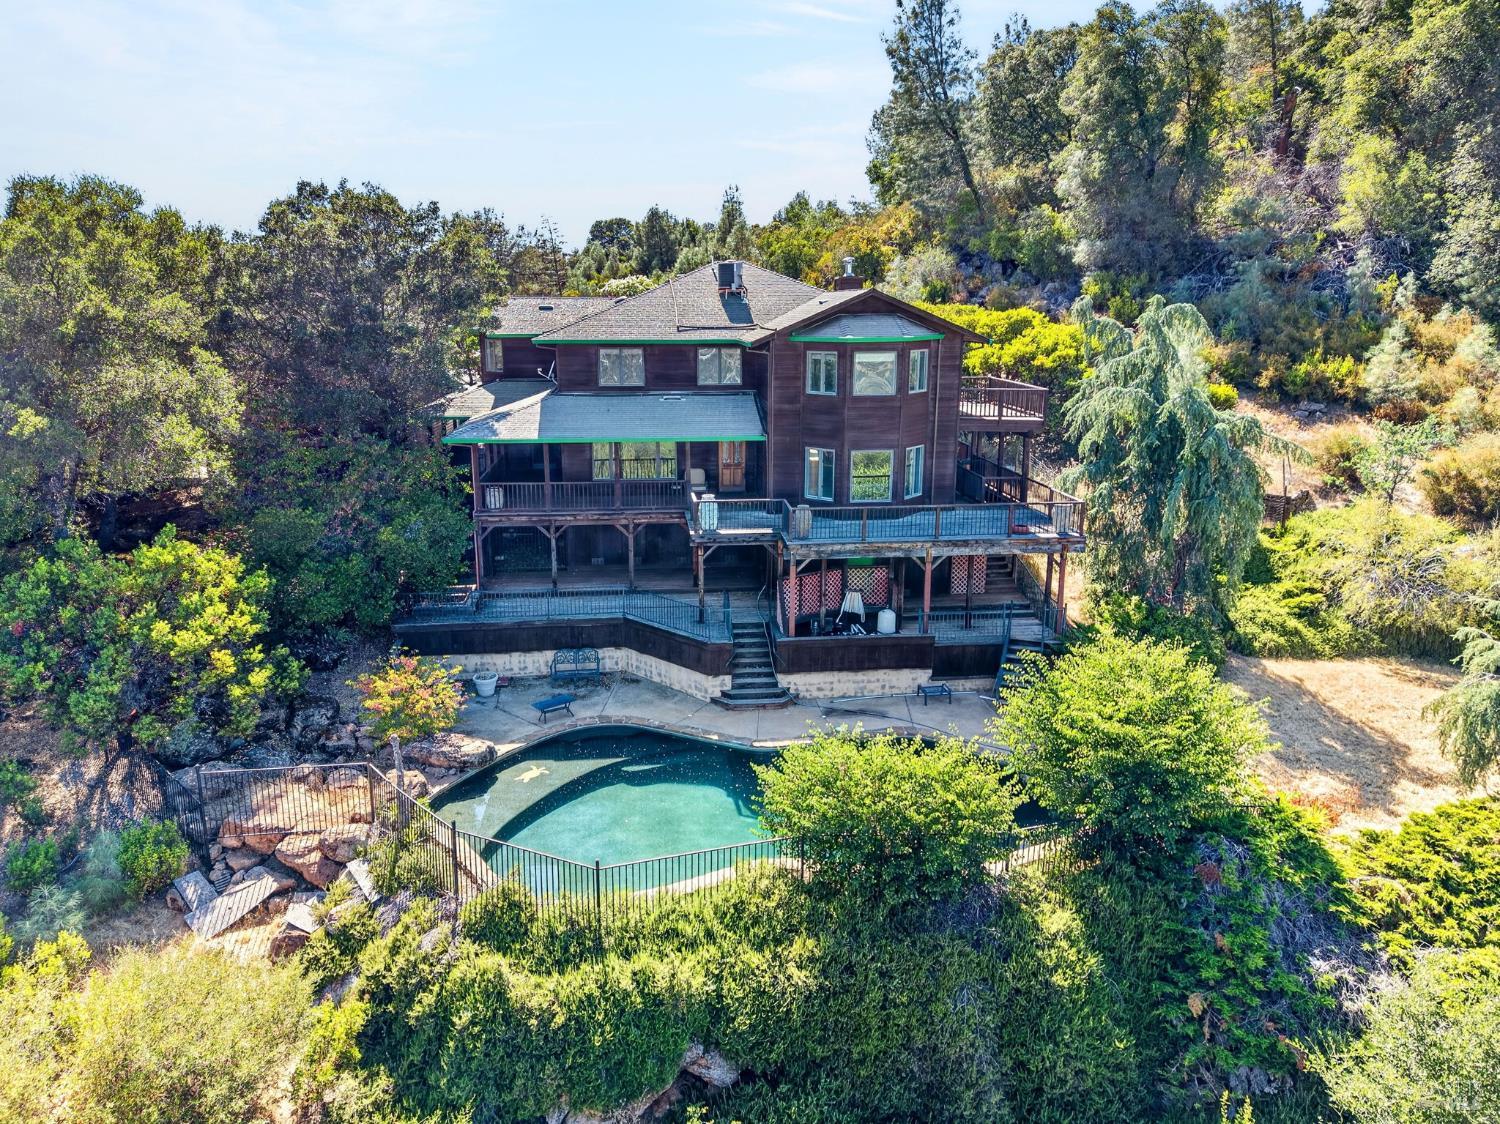
    • 12900 S Highway 101 Highway For Sale

      $748,000

      12900 S Highway 101 Highway

      12900 S Highway 101 Highway, Hopland, CA 95449

      • 6 Beds
      • 4 Baths
      • 3,100 Sq.Ft.
    • 7630 Walnut Lane Active Under Contract

      $303,000

      7630 Walnut Lane

      7630 Walnut Lane, Lower Lake, CA 95457

      • 2 Beds
      • 2 Baths
      • 960 Sq.Ft.
    • 19933 Powder Horn Road For Sale

      $13,000

      19933 Powder Horn Road

      19933 Powder Horn Road, Hidden Valley Lake, CA 95467

    View All

    Follow Us On Instagram