Leave a Message

Thank you for your message. We will be in touch with you shortly.

Explore Our Properties

Property Description


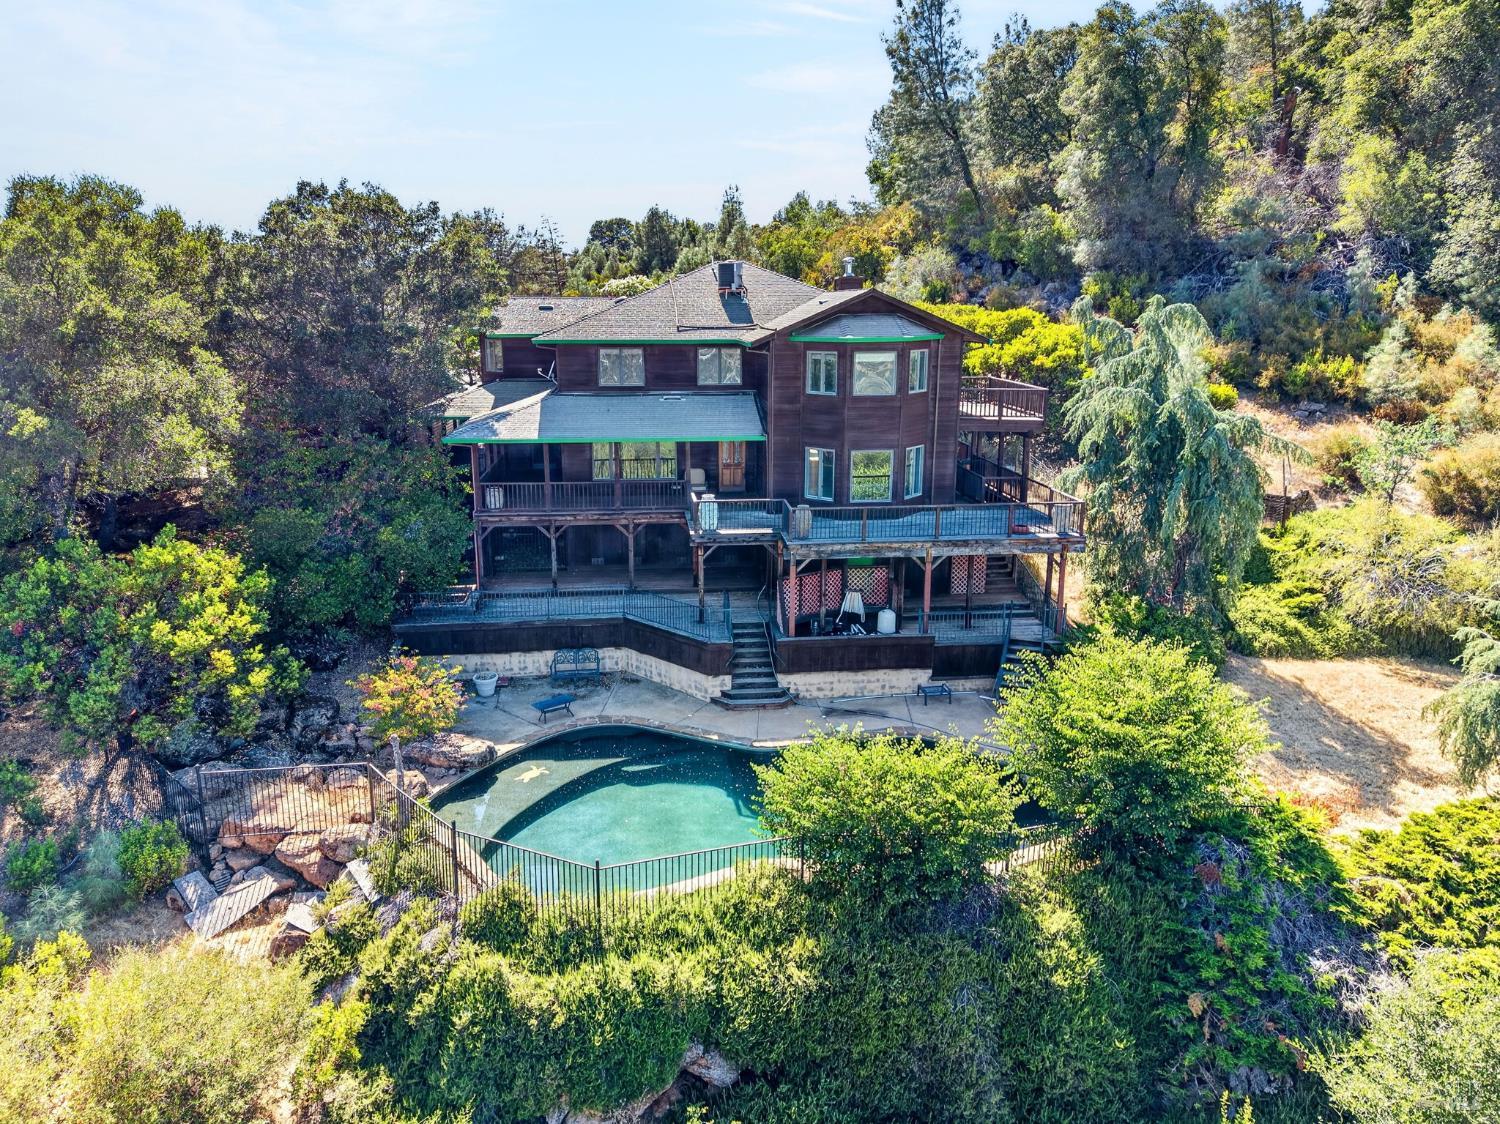
Welcome to this custom contemporary perched above the sweet Woodside Club Estates neighborhood located in rural Bennett Valley providing the best in hybrid country living. This updated 4 bedroom, 3.5 bath home sits on almost half and acre made complete with a pool and hobby vineyard. The views of Mt. Taylor layered with oak and mimosa trees are pure bliss. A terraced yard showcases deck & lounge spaces in the front and back yards, a pool + patio and a hobby vineyard along with fruit trees and owned solar...yes please! Inside this 1970's contemporary, you are greeted with warm woods, a coffered ceiling in the living room, a gas fireplace insert, a vaulted formal dining room w/ western views, a functional kitchen, a 1/2 bath and an ensuite bed/bath on the main floor. The 2nd floor has been updated and includes a loft/office space, reading nook, bedroom and bathroom and the primary suite. The 3rd floor loft/bedroom is as cute as a button with plenty of light from skylights and east facing windows with views of your own hobby vineyard and pool. Relax and lean into a Sonoma County lifestyle with Tahoe vibes. Located less than ten minutes to town and the best of eastside Santa Rosa. Welcome Home!

Overview

Property Status
Sold
Date Sold
October 21, 2025
Lot Size
0.46 Acres
MLS ID
325074681
Property Type
Residential
Year Built
1979

Features & Amenities

Architecture Styles
Contemporary
View Description
Hills, Vineyard
Stories
2
Garage Spaces
2.0
Water Source
Private
Utilities
Cable Available, Electricity Connected, Internet Available, Public
Pool
Built-In, Heat None, Pool/Spa Combo
Roof
Composition
Lot Features
Auto Sprinkler FR, Greenbelt, Landscape Back, Landscape Front, Private, See Remarks
Parking
Attached, Garage Door Opener, Garage Faces Rear, Private, Uncovered Parking Space
Heat Type
Central, Fireplace(s), Gas
Air Conditioning
None
Laundry Room
Hookups Only
Fireplace
Gas Log, Gas Piped, Living Room
Appliances
Dishwasher, Disposal, Free-Standing Gas Range, Free-Standing Refrigerator, Gas Water Heater, Plumbed For Ice Maker, Wine Refrigerator
Other Interior Features
Cathedral Ceiling(s)
Sewer
Septic Tank
Substructure
Concrete
Security Features
Carbon Monoxide Detector(s), Fire Alarm
Sales Price
$1,245,000

Downloads

4795 Ponderosa Dr

Schedule a Tour

We would love to help you see this beautiful home! As a full-service brokerage, we can help you tour. Please submit an offer, and answer questions about the buying process.

Thank you

for your interest in 4795 Ponderosa Drive, Santa Rosa, CA 95404

4795 Ponderosa Dr
Navigate

I'm Interested In

4795 Ponderosa Dr

or
  • CallCaroline Fuller

    License #01437795

    (707) 303-0120
  • Exclusive Listings

    Our Properties

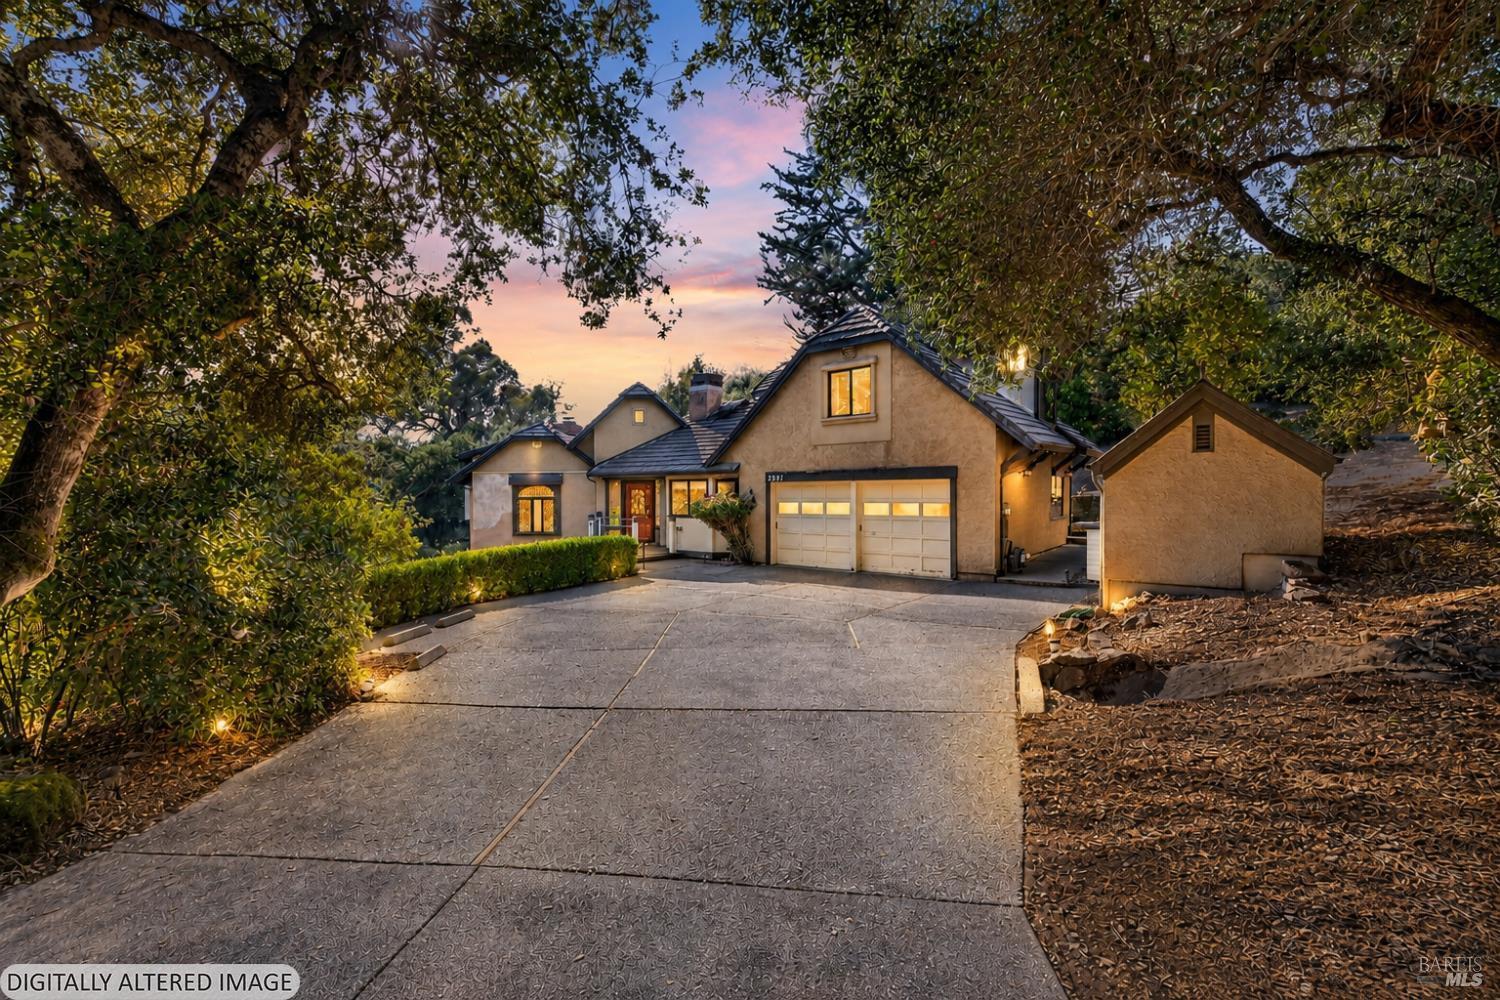
    • 2591 Del Rosa Avenue Active Under Contract

      $875,000

      2591 Del Rosa Avenue

      2591 Del Rosa Avenue, Santa Rosa, CA 95409

      • 4 Beds
      • 3 Baths
      • 2,209 Sq.Ft.
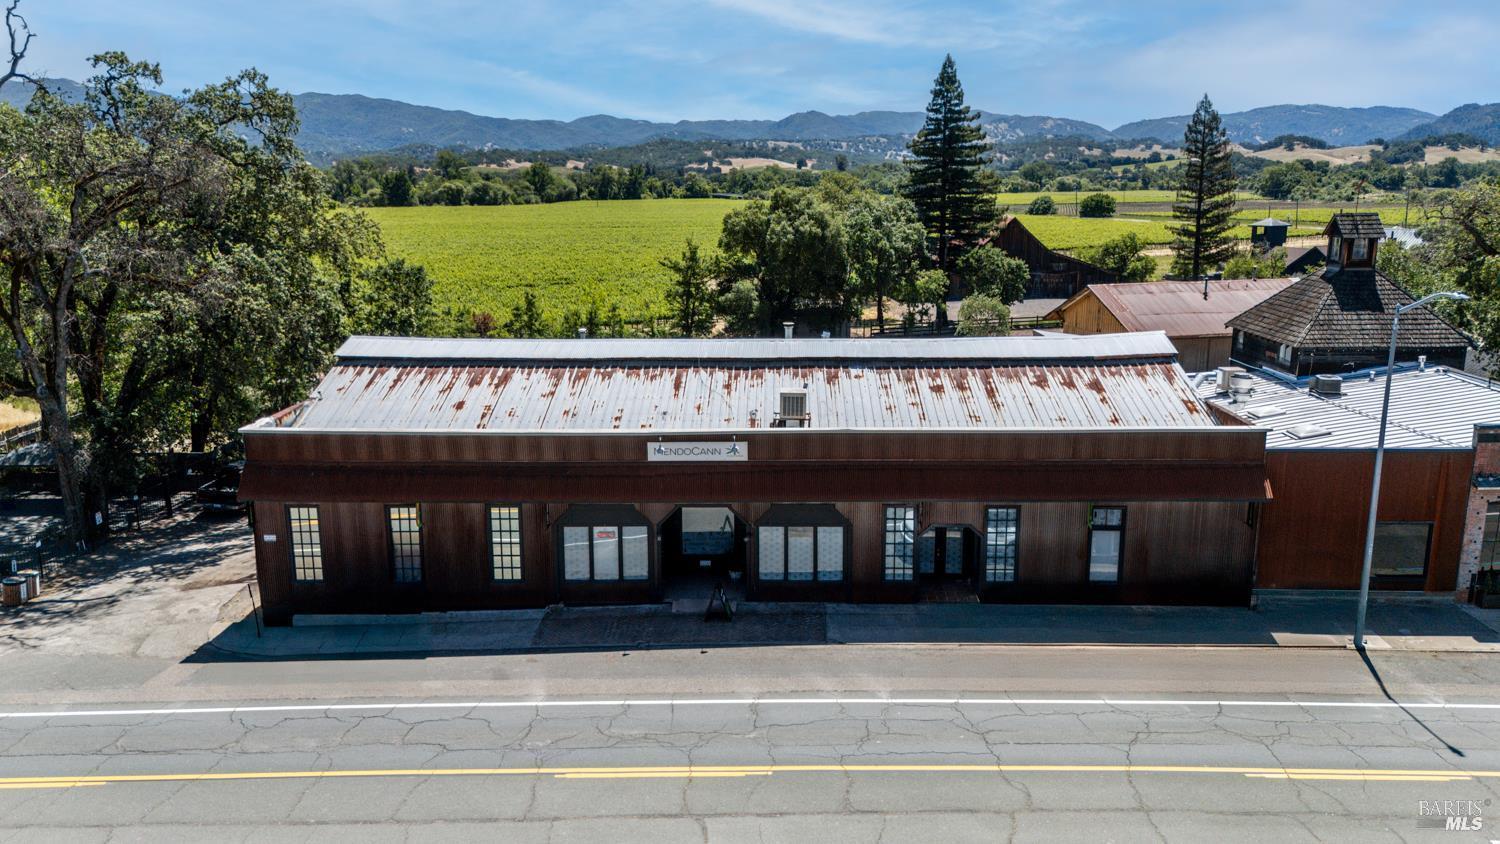
    • 13325 S Highway 101 For Sale

      $795,000

      13325 S Highway 101

      13325 S Highway 101, Hopland, CA 95449

      • 8,000 Sq.Ft.
    • 7490 Walnut Lane For Sale

      $795,000

      7490 Walnut Lane

      7490 Walnut Lane, Lower Lake, CA 95457

      • 3 Beds
      • 3 Baths
      • 3,281 Sq.Ft.
    • 12900 S Highway 101 Highway For Sale

      $748,000

      12900 S Highway 101 Highway

      12900 S Highway 101 Highway, Hopland, CA 95449

      • 6 Beds
      • 4 Baths
      • 3,100 Sq.Ft.
    • 7630 Walnut Lane Active Under Contract

      $303,000

      7630 Walnut Lane

      7630 Walnut Lane, Lower Lake, CA 95457

      • 2 Beds
      • 2 Baths
      • 960 Sq.Ft.
    View All

    Follow Us On Instagram